The Opportunity
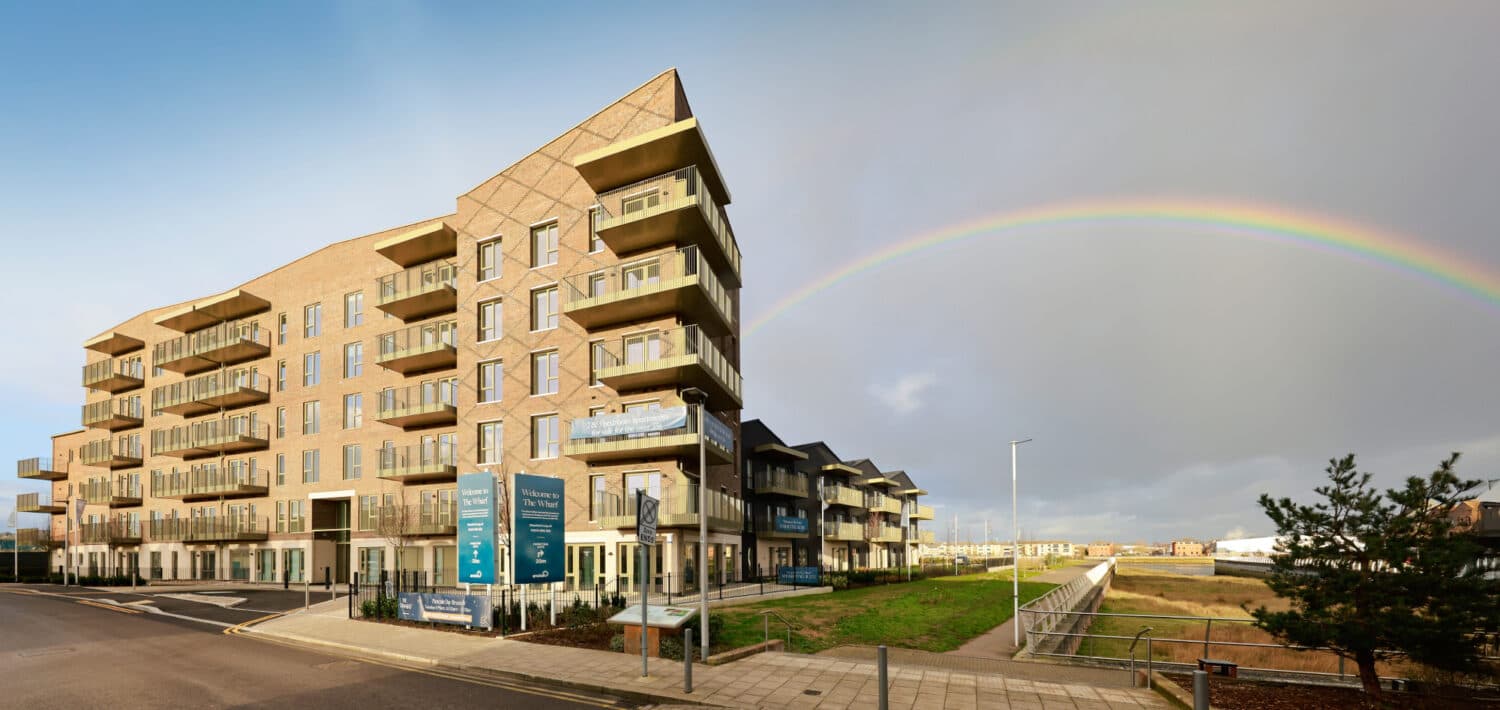
Wharf Road is a purpose-built extra care housing development providing self-contained accommodation for older residents within a multi-storey residential building. Alongside private apartments, the scheme includes communal facilities such as lounges, dining areas, assisted bathing facilities and on-site support services, enabling residents to maintain independence while accessing care as required.
A key challenge was the nature of the resident population, whose needs differ significantly from those of a typical residential building. Residents may have reduced mobility, dementia, cognitive impairments or changing care requirements, meaning many may be unable to evacuate independently during an emergency. Some occupants may also require direct staff assistance to respond to a fire alarm.
As a result, the fire strategy could not rely solely on a conventional stay-put approach. Instead, it was developed around the specific needs and capabilities of residents, ensuring that fire safety measures, management procedures and evacuation arrangements reflected the realities of the building’s occupant profile. The strategy therefore focused on protecting people as well as achieving compliance with regulatory requirements.
Our Approach
Anchor appointed Anstey Horne as lead fire engineer from RIBA Stage 2 through to completion and handover. The project formed part of Anchor’s wider extra care programme, with the provider’s operational expertise and experience in later living accommodation helping to shape the design brief and fire safety strategy.
A key focus of the Wharf Road project was developing a fire strategy tailored to the needs of an older and potentially vulnerable resident population. Rather than relying on a conventional stay-put or simultaneous evacuation approach, Anstey Horne developed a phased evacuation strategy that reflected varying levels of mobility, dependency and staff support across the building.
The strategy prioritised the evacuation of the most vulnerable residents while maintaining safe conditions in surrounding compartments and was informed by Anchor’s operational model, staffing arrangements and resident support systems. To support implementation, clear management procedures were developed, including a framework for Personal Emergency Evacuation Plans (PEEPs) and processes for updating evacuation arrangements as residents’ needs change over time.
Given that some occupants may be unable to respond independently to an alarm, the fire detection and compartmentation strategy was designed to provide enhanced protection and sufficient time for staff-assisted evacuation. Detection systems were integrated with the building’s warden call and assisted living infrastructure, enabling staff to respond through familiar operational procedures.
Throughout the project, Anstey Horne worked closely with Anchor, architects and engineers to ensure fire safety measures aligned with both building design and operational requirements. The resulting fire strategy provided a practical, auditable route to Building Regulations compliance while supporting the safe long-term management of the development.