The Opportunity
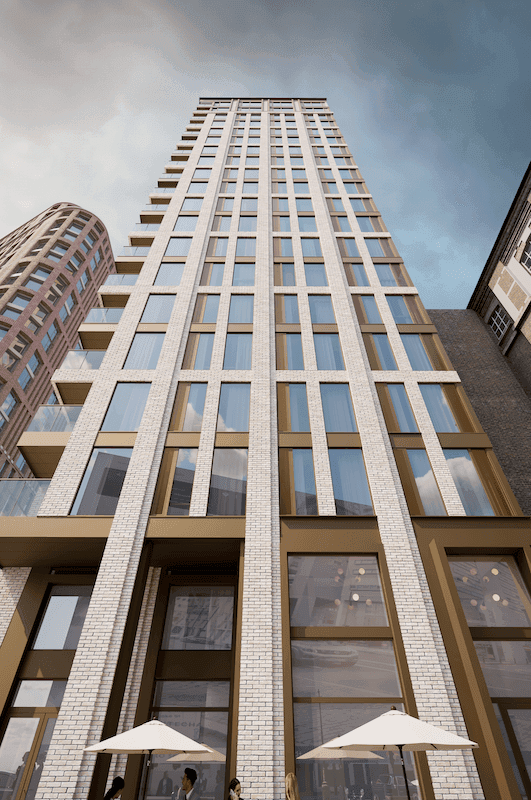
A 20-storey residential tower in the Aldgate district of the London Borough of Tower Hamlets. Developed by KNT and designed by Re-Format Studio, the scheme replaces a cluster of lower-density commercial buildings, with a slender, high-density residential tower. The scheme provides 48 apartments across 19 residential floors above a mixed-use ground floor and basement containing 528 m² of commercial and community space, including an indoor play facility. All apartments are served by individual air source heat pumps and mechanical ventilation with heat recovery (MVHR), supporting low-carbon operation and compliance with London Plan sustainability objectives.
The site occupies a constrained plot within a dense urban environment characterised by nearby tall buildings and heritage sensitivities. Limited highway widths, close neighbouring buildings and the tower’s slender footprint created significant fire engineering challenges, particularly regarding firefighting access, means of escape and stair provision. A major amendment approved in April 2024 introduced a second staircase, requiring substantial redesign of the floor layouts while maintaining residential yield and structural efficiency.
Our Approach
Anstey Horne was appointed by KNT as Lead Fire Engineer and External Wall Auditor for the scheme, with a scope spanning from the planning application through to construction monitoring and completion. Our involvement has encompassed the full fire engineering lifecycle of the project, from the Fire Statement prepared in support of the planning application through to ongoing site inspections and the preparation of completion and handover documentation.
The site sits within a tightly constrained site with limited carriageway widths, minimal stand-off distances and surrounding developments creating challenges for firefighting access. Anstey Horne undertook detailed analysis of appliance access, turning circles and hard-standing requirements, working closely with the design team to ensure London Fire Brigade could effectively access and operate from the site. Where compliance with standard guidance was difficult to achieve, alternative solutions were developed, justified and incorporated into the fire strategy.
The tower’s slender footprint also imposed significant constraints on floor plate design, requiring careful coordination of travel distances, protected lobbies and staircase locations within a limited area. Anstey Horne worked closely with Re-Format Studio to integrate an additional required stair core while maintaining residential yield and preserving the structural strategy.
Although construction commenced before the Building Safety Regulator’s Gateway 2 process applied, the completed building is a Higher-Risk Building and will remain subject to the Building Safety Act regime throughout its operational life. Anstey Horne therefore developed the fire engineering documentation and construction monitoring process to HRB standards from the outset. This ensured a complete and auditable record of design decisions, justified departures from guidance and supporting evidence, helping to provide a robust compliance trail for future building registration, occupation and ongoing management.