The Opportunity
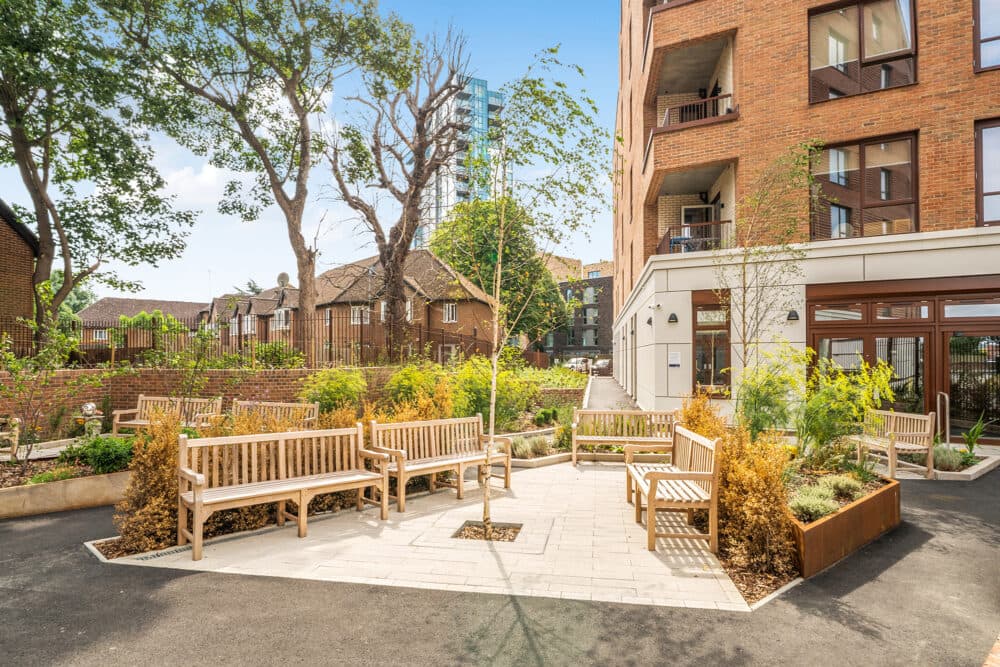
This development forms part of Anchor’s programme to deliver new affordable housing for older people in the London Borough of Hackney. The scheme replaces an existing low-density residential building with a higher-density development on a constrained urban site, increasing the provision of affordable later living accommodation while responding to local planning priorities around housing delivery, affordability and good urban design.
The site’s constrained setting, the scale of redevelopment and the proposed building height were key considerations in the fire engineering approach. The scheme sits at or close to the 18-metre Higher-Risk Building (HRB) threshold, bringing the requirements of the Building Safety Act 2022 and the Building Safety Regulator’s Gateway process into direct relevance. In addition, the planning application was required to address the fire safety expectations of London Plan Policy D12 and the Greater London Authority’s Fire Safety Guidance.
Anchor appointed Anstey Horne from the planning stage to provide fire engineering advice throughout the project’s development. Our role included preparing the Fire Statement, advising on building configuration and means of escape, and developing a fire strategy capable of supporting future technical design and, if required, a Gateway 2 submission. The aim was to establish a robust and deliverable fire safety framework from the outset of the project.
Our Approach
A key element of Anstey Horne’s role was developing a robust fire strategy from the earliest planning stages to support compliance with London Plan Policy D12 and the Greater London Authority’s fire safety requirements. Fire engineering input was incorporated directly into the Fire Statement, addressing means of escape, evacuation strategy, firefighting access, appliance positioning and the overall fire safety concept. This ensured fire safety considerations were fully integrated into the proposed design rather than deferred to later project stages.
The constrained urban site presented significant challenges for firefighting access, with neighbouring buildings, site boundaries and highway limitations restricting appliance positioning and pumping main arrangements. Anstey Horne worked closely with the design team to assess access options, develop suitable firefighting strategies and identify practical solutions that met the intent of Approved Document B. Where standard approaches were not achievable, alternative solutions were developed and justified through a risk-based design approach.
Given the scheme’s proximity to the 18-metre Higher-Risk Building threshold, Building Safety Act requirements were considered from the outset. Fire strategy documentation and design advice were structured to align with the standards expected for a potential Gateway 2 submission, providing a clear and auditable basis for future compliance.
The project also sought to increase the number of affordable later living homes on the site. Anstey Horne worked collaboratively with the architect to support higher residential density while maintaining robust fire safety standards, advising on floor layouts, core arrangements and compartmentation to ensure a safe, practical and deliverable design.